
Services
From initial masterplanning and 3D architectural CAD elevations to turnkey civil construction and haute bespoke interior curation.
Full-Spectrum Architectural & Interior Services
From raw plot topography to hand-finished turnkey interior handover in Indore & Central India.
Architectural Planning & 3D Elevations
BUNGALOWS • COMMERCIAL • VILLASHolistic spatial masterplanning, Vastu-aligned residential blueprints, cantilevered 3D photorealistic elevations, and municipal sanctioning drawings engineered for maximum daylight and ventilation.
- ✓ Custom 2D/3D Floor Plans
- ✓ 3D Photorealistic Facades
- ✓ Structural Engineering BOQ
- ✓ Vastu Shastra Compliance
Turnkey Civil Construction & Contracting
FIXED BUDGET • ZERO ESCALATIONEnd-to-end civil construction management from foundation excavation and heavy RCC framing to premium plumbing, electrical conduits, and flawless plastering with strict milestone adherence.
- ✓ Heavy RCC Framing & Civil Works
- ✓ Grade-A Certified Materials
- ✓ Daily Site Supervision Logs
- ✓ Guaranteed Handover Timelines
Luxury Interior Design & Bespoke Millwork
RESIDENTIAL • PENTHOUSES • SALONSHaute couture interior curation featuring custom acoustic wall paneling, Italian bookmatched marble flooring, recessed architectural lighting, and bespoke handcrafted modular furniture.
- ✓ Modular Kitchens & Wardrobes
- ✓ False Ceiling & Acoustic Design
- ✓ Sensory Lighting Layouts
- ✓ Curated Art & Soft Furnishing
3D CAD Modeling & Photorealistic VR
IMMERSIVE ARCHITECTURAL VISUALIZATIONHyper-realistic 4K architectural renderings and virtual walk-throughs that allow clients to visualize every material texture, sunlight shadow, and fixture before ground is broken.
- ✓ 4K Day/Night Exterior Renders
- ✓ Interactive 360° Interior VR
- ✓ Material Texture Previews
- ✓ Lighting Simulation Studies
Scientific Vastu & Bioclimatic Optimization
POSITIVE ENERGY & NATURAL AIRFLOWSeamless integration of ancient Indian Vastu Shastra principles with modern climatic design — optimizing solar orientation, natural cross-ventilation, and positive spatial flow.
- ✓ Plot Direction & Grid Analysis
- ✓ Zonal Element Balancing
- ✓ Energy Flow Harmonization
- ✓ Remedy-Based Space Planning
Turnkey Project Execution & Handover
WHITE-GLOVE CLIENT EXPERIENCEComplete single-point accountability covering procurement, labor orchestration, quality control audits, and final white-glove snagging before key handover.
- ✓ Single-Point Contract Owner
- ✓ Transparent BOQ Billing
- ✓ Zero Vendor Coordination Hassle
- ✓ Post-Handover Warranty Support
From Raw Structural Frame to Bespoke Reality
Drag the interactive golden slider below to witness how AK Architects & Interiors transforms raw brickwork and RCC framing into finished luxury living spaces.
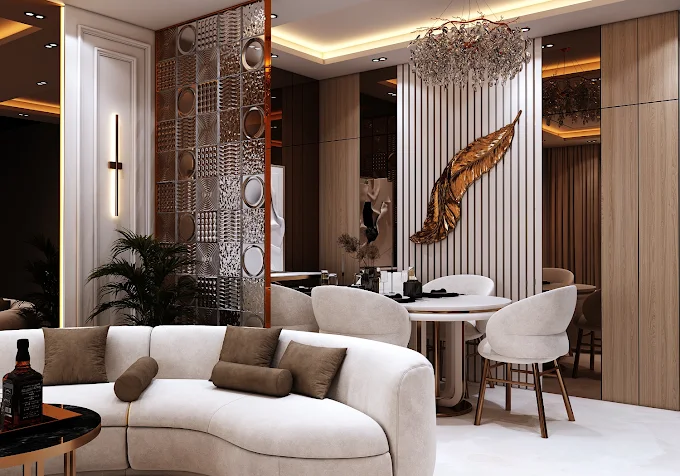 COMPLETED BESPOKE INTERIOR
 RAW RCC & BRICKWORK SHELL
A Flawless 5-Phase Journey from Vision to Keys.
Our proprietary turnkey project governance eliminates budget overruns and construction delays through thorough 2D/3D spatial planning, transparent material contracting, and relentless daily quality supervision in Indore.
Schedule Studio Consultation →Site Analysis & Client Requirements
In-depth client consultation, plot orientation, solar trajectory, vastu-compliance audit, space requirements mapping, and initial 2D conceptual layout sketches.
Photorealistic 3D Facades & Walkthroughs
High-fidelity 3D elevation modeling, parametric material textures, day/night lighting simulations, and structural layout drafting for client approval.
BOQ, Budget Transparency & Approvals
Detailed Bill of Quantities (BOQ), material specifications, municipal approval assistance, timeline charts, and fixed budget contracts with zero surprises.
Turnkey Civil Construction & Contracting
Deep foundation excavation, RCC monolithic framing, brickwork masonry, MEP electrical and plumbing rough-ins, waterproof coatings, and daily site supervisor QA.
Haute Interior Staging & Handover
Custom modular carpentry, Italian marble polishing, designer false ceilings, paint finishes, fixture installation, deep cleaning, and white-glove key handover.
Turnkey Project Cost & Timeline Estimator
Configure your parameters below to receive an instantaneous benchmark estimate for architectural design, turnkey construction, and luxury interior curation in Indore.
Estimated Execution Window: 8 - 11 Months
Request Detailed BOQ & Site Visit → *Includes 2D/3D architectural elevations, structural engineering & turnkey execution.